
Listing Courtesy of:  Midwest Real Estate Data as distributed by MLS GRID / Listed By: Kristin Pfad, Coldwell Banker Realty; Dean Tubekis, The Groves
 Midwest Real Estate Data as distributed by MLS GRID / Listed By: Kristin Pfad, Coldwell Banker Realty; Dean Tubekis, The Groves
 1446 Kingsbury Court Gurnee, IL 60031
Active (12 Days)
$499,000 (USD)
OPEN HOUSE TIMES
-
OPENSat, Oct 312 noon - 2:00 pm
Description
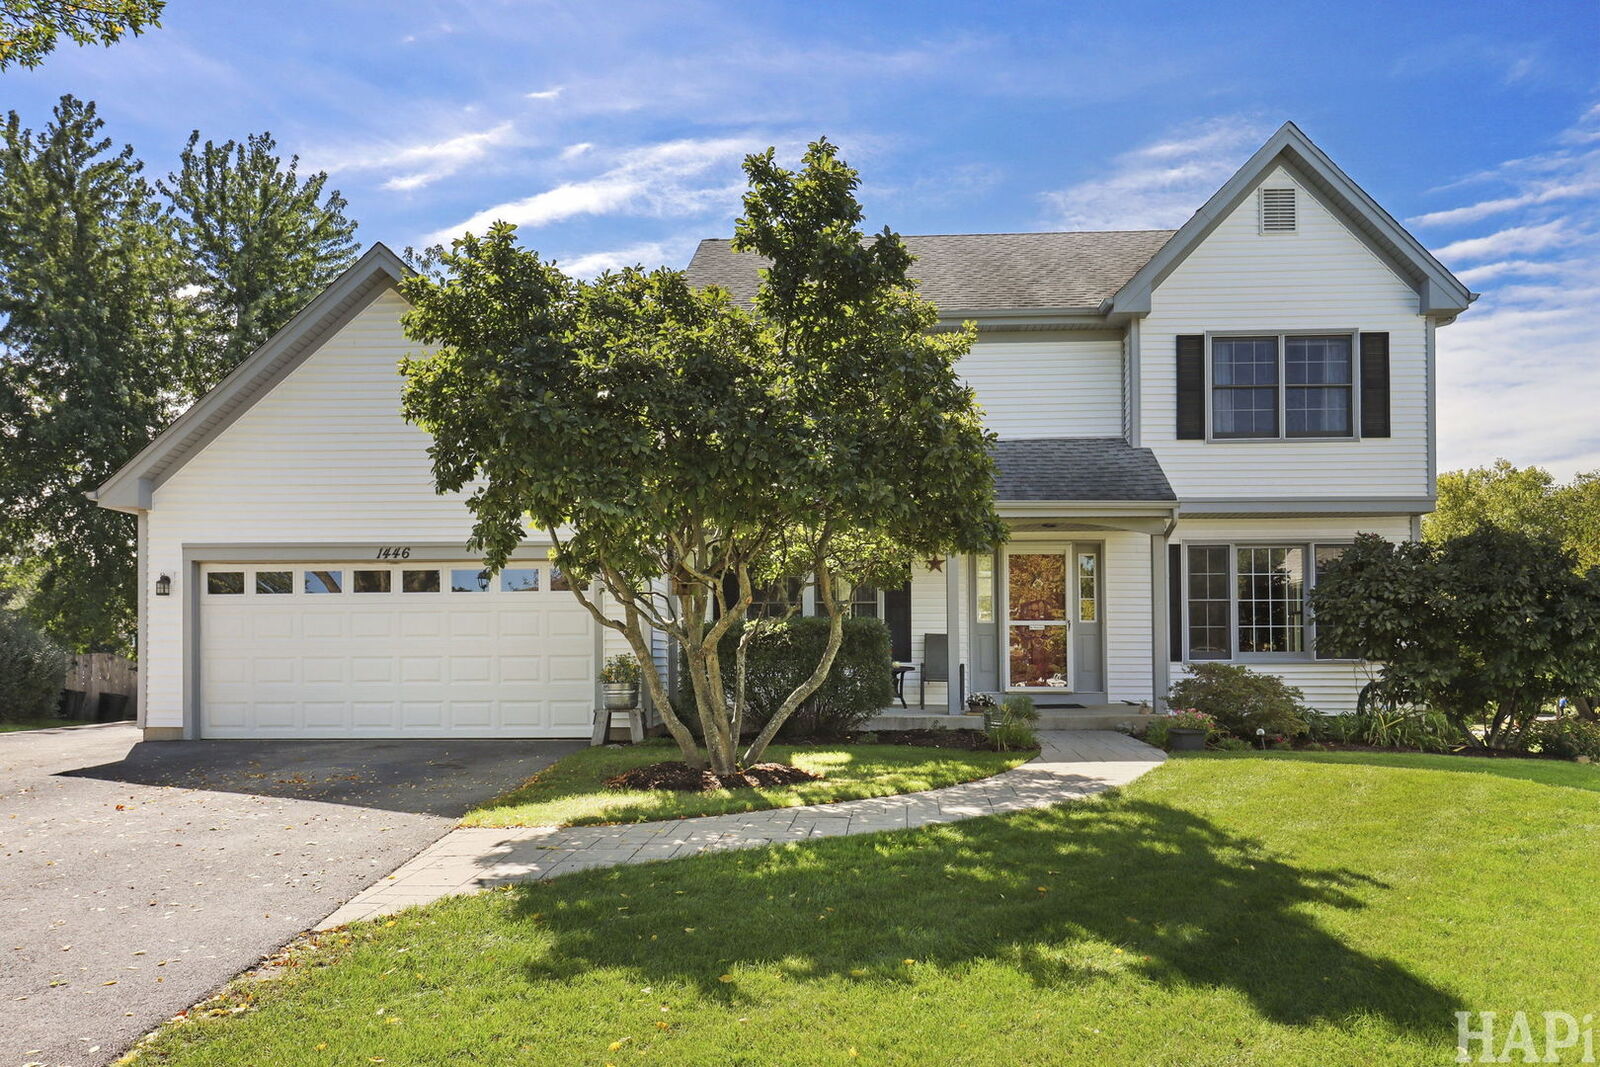
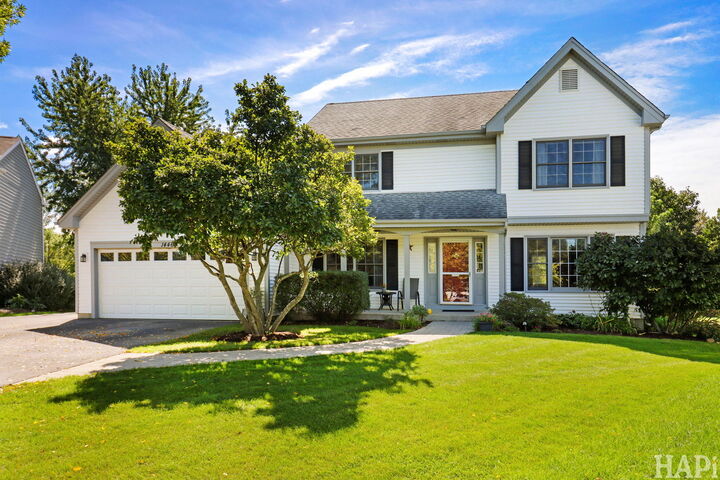
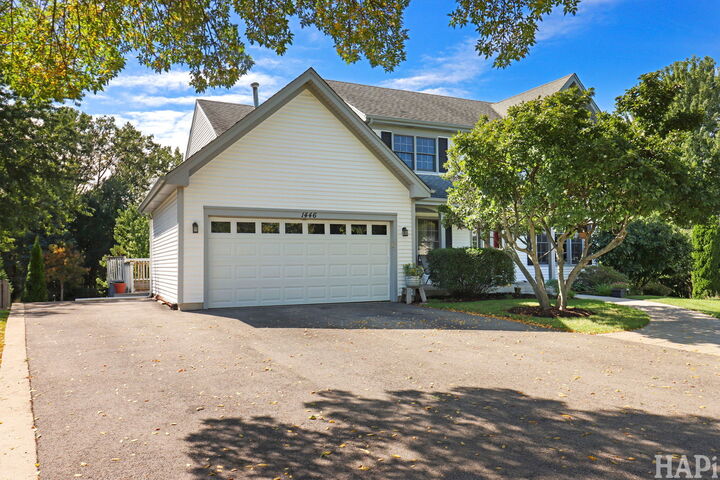
Prepare to fall in love with this striking Stonebrook Crossing standout, perfectly positioned in one of Gurnee's most sought-after cul-de-sacs! Spanning an impressive 2,297 square feet on a generous 0.31-acre lot, this classic beauty balances grand entertaining spaces with ultimate everyday comfort. The exceptional layout features 4 spacious bedrooms upstairs plus a versatile 5th bedroom on the lower level-ideal for a home office, guest suite, or gym-alongside 2.1 baths. Say goodbye to scraping ice thanks to the 2-car attached heated garage, a total game-changer for chilly Illinois winters, plus an extended driveway for your additional cars! The expansive backyard offers a vibrant blank canvas ready for your dream summer BBQs or lush gardens. Tucked away for maximum peace and quiet, you are still just minutes from Gurnee's premier shopping, dining, top-rated schools, and seamless interstate access. Bring your design inspiration, unlock this property's massive potential, and turn this classic house into your dream home-schedule your private tour today before it's gone!
MLS #:
12762669
12762669
Taxes
$12,864(2025)
$12,864(2025)
Lot Size
0.31 acres
0.31 acres
Type
Single-Family Home
Single-Family Home
Year Built
1994
1994
School District
121,50
121,50
County
Lake County
Lake County
Listed By
Kristin Pfad, Coldwell Banker Realty
Dean Tubekis, Coldwell Banker Realty
Dean Tubekis, Coldwell Banker Realty
Source
Midwest Real Estate Data
Last checked Sep 30 2026 at 3:01 PM GMT+0000
Midwest Real Estate Data
Last checked Sep 30 2026 at 3:01 PM GMT+0000
Bathroom Details
- Full Bathrooms: 2
- Half Bathroom: 1
Interior Features
- Appliance: Range
- Appliance: Refrigerator
- Appliance: Washer
- Appliance: Dryer
- Appliance: Dishwasher
- Appliance: Microwave
Property Features
- Fireplace: 1
- Fireplace: Family Room
- Fireplace: Gas Starter
Heating and Cooling
- Natural Gas
- Central Air
Basement Information
- Partially Finished
- Full
- Daylight
Homeowners Association Information
- Dues: $300/Annually
Exterior Features
- Roof: Asphalt
Utility Information
- Utilities: Water Source: Public
- Sewer: Public Sewer
School Information
- Elementary School: Woodland Elementary School
- Middle School: Woodland Middle School
- High School: Warren Township High School
Parking
- Concrete
- Garage Owned
- Attached
- Garage
- Heated Garage
- Yes
Living Area
- 2,297 sqft
Location
Disclaimer: Square footage is based on information available to agent, including County records. Information has not been verified by agent and should be verified by buyer.
Based on information submitted to the MLS GRID as of 9/30/2026 15:01. All data is obtained from various sources and may not have been verified by broker or MLS GRID. Supplied Open House Information is subject to change without notice. All information should be independently reviewed and verified for accuracy. Properties may or may not be listed by the office/agent presenting the information.


