
Listing Courtesy of:  Midwest Real Estate Data as distributed by MLS GRID / Listed By: Charles "Charlie" Huzsek, Coldwell Banker Realty; Gary Grossman, The Groves
 Midwest Real Estate Data as distributed by MLS GRID / Listed By: Charles "Charlie" Huzsek, Coldwell Banker Realty; Gary Grossman, The Groves
 36891 N Carol Lane Lake Villa, IL 60046
Active (6 Days)
$349,900 (USD)
OPEN HOUSE TIMES
-
OPENSat, Sep 1211:00 am - 1:00 pm
-
OPENSun, Sep 1312 noon - 2:00 pm
Description
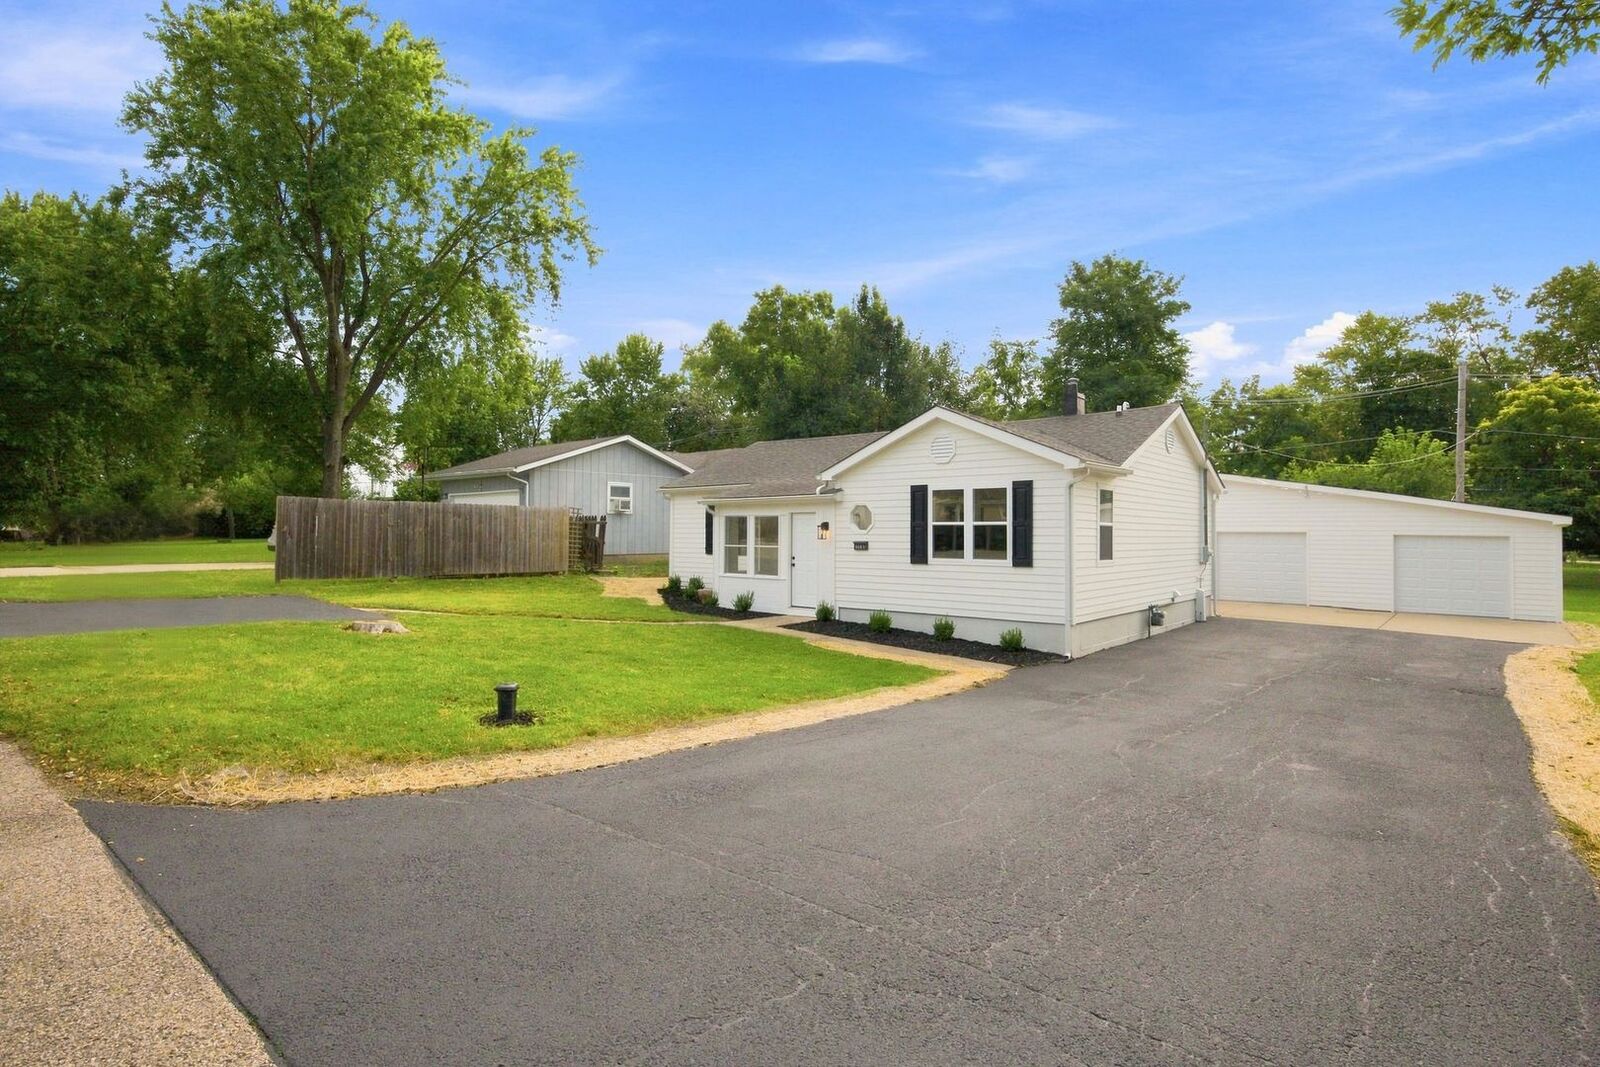
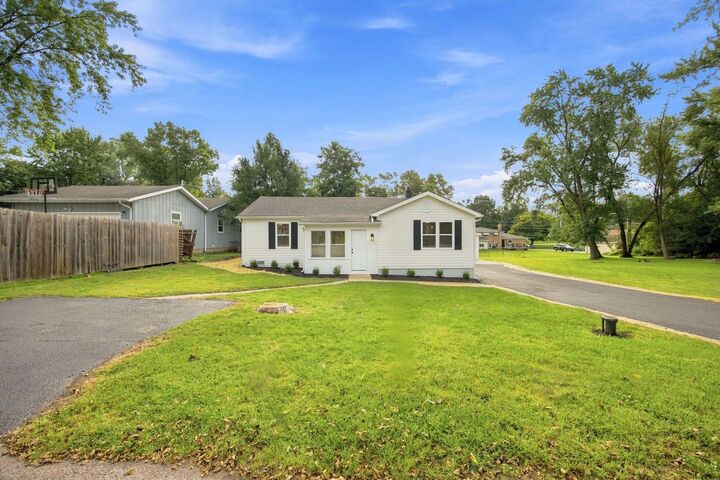
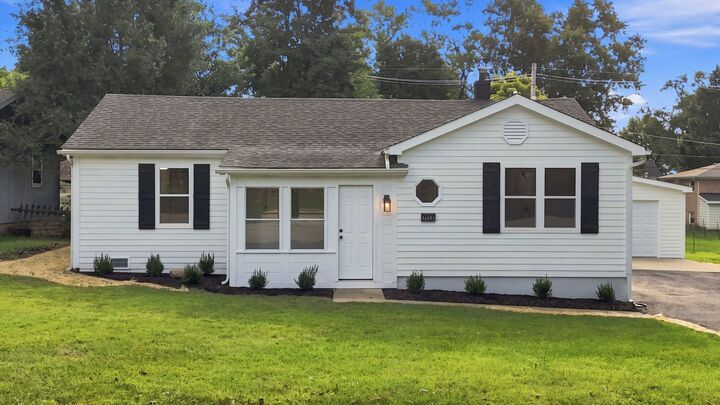
Completely renovated ranch on 1.67 acres in unincorporated Lake Villa, while attending Grayslake North High School. Bright, open layout with new windows, recessed lighting, fresh paint, luxury vinyl plank and carpet, new doors, trim, and hardware throughout. Updated kitchen with quartz countertops, refinished cabinets, stainless undermount sink, and Whirlpool stainless appliances. Two fully remodeled baths and a spacious primary suite with walk-in closet. New walk-down deck, fresh landscaping, and seal coated driveway. 900 square foot detached two-car garage with new doors and openers, separate panel and floor drains. Turnkey, private, and move-in ready. Book your showing today.
MLS #:
12752327
12752327
Taxes
$5,436(2025)
$5,436(2025)
Lot Size
1.67 acres
1.67 acres
Type
Single-Family Home
Single-Family Home
Year Built
1950
1950
Style
Ranch
Ranch
School District
127,41
127,41
County
Lake County
Lake County
Community
Venetian Village
Venetian Village
Listed By
Charles "Charlie" Huzsek, Coldwell Banker Realty
Gary Grossman, Coldwell Banker Realty
Gary Grossman, Coldwell Banker Realty
Source
Midwest Real Estate Data
Last checked Sep 10 2026 at 12:13 PM GMT+0000
Midwest Real Estate Data
Last checked Sep 10 2026 at 12:13 PM GMT+0000
Bathroom Details
- Full Bathrooms: 2
Interior Features
- 1st Floor Bedroom
- 1st Floor Full Bath
- Walk-In Closet(s)
- Built-In Features
- Laundry: In Unit
- Laundry: Gas Dryer Hookup
- Appliance: Refrigerator
- Appliance: Washer
- Appliance: Dryer
- Appliance: Dishwasher
- Appliance: Microwave
- Appliance: Stainless Steel Appliance(s)
- Co Detectors
- Ceiling Fan(s)
- Appliance: Gas Oven
- Water-Softener Owned
- Appliance: Cooktop
- Appliance: Water Softener Owned
- Appliance: Gas Cooktop
- Appliance: Energy Star Qualified Appliances
- Water Heater-Gas
- Laundry: Main Level
- Quartz Counters
Subdivision
- Venetian Village
Lot Information
- Wooded
- Mature Trees
- Backs to Trees/Woods
- Landscaped
Property Features
- Storage
- Workshop
- Foundation: Concrete Perimeter
Heating and Cooling
- Natural Gas
- Central Air
Basement Information
- Crawl Space
Exterior Features
- Roof: Asphalt
Utility Information
- Utilities: Water Source: Well
- Sewer: Septic Tank
School Information
- Elementary School: B J Hooper Elementary School
- Middle School: Peter J Palombi School
- High School: Grayslake North High School
Parking
- Garage Door Opener
- Garage Owned
- Garage
- Detached
- Asphalt
- Yes
Living Area
- 1,082 sqft
Location
Disclaimer: Square footage is based on information available to agent, including County records. Information has not been verified by agent and should be verified by buyer.
Based on information submitted to the MLS GRID as of 9/10/2026 12:13. All data is obtained from various sources and may not have been verified by broker or MLS GRID. Supplied Open House Information is subject to change without notice. All information should be independently reviewed and verified for accuracy. Properties may or may not be listed by the office/agent presenting the information.


