
Listing Courtesy of:  Midwest Real Estate Data as distributed by MLS GRID / Listed By: Vijay Ghuge, Coldwell Banker Realty
 Midwest Real Estate Data as distributed by MLS GRID / Listed By: Vijay Ghuge, Coldwell Banker Realty
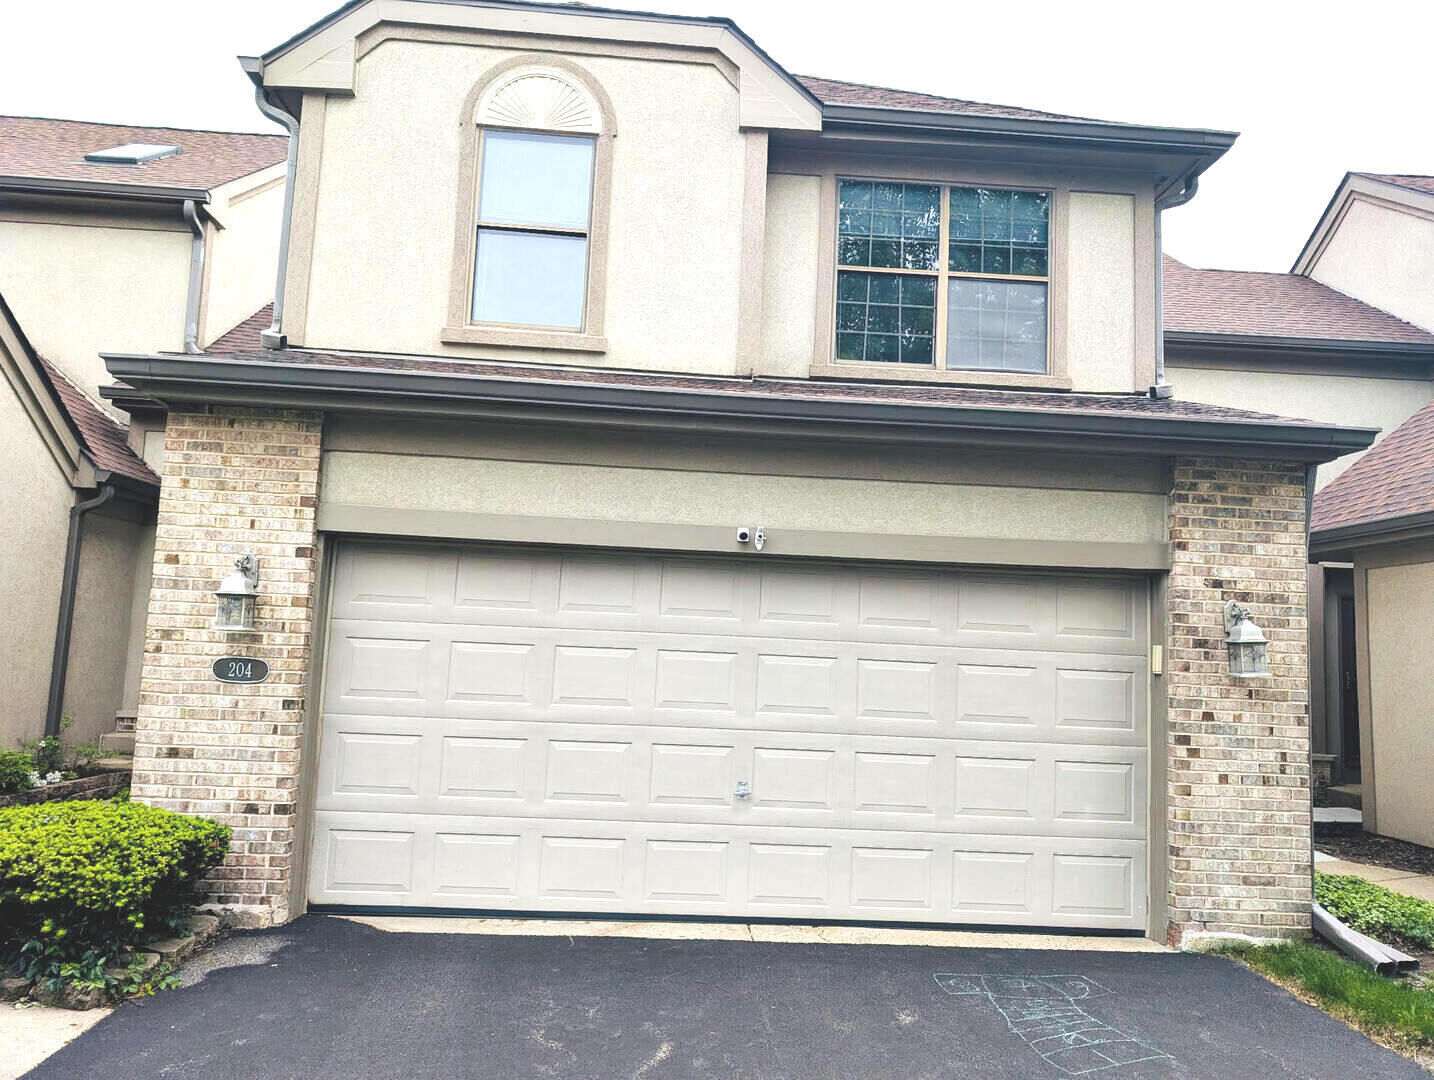
 204 Bright Ridge Drive Schaumburg, IL 60194
Active (2 Days)
$499,900 (USD)
OPEN HOUSE TIMES
-
OPENSat, May 3012 noon - 2:00 pm
Description
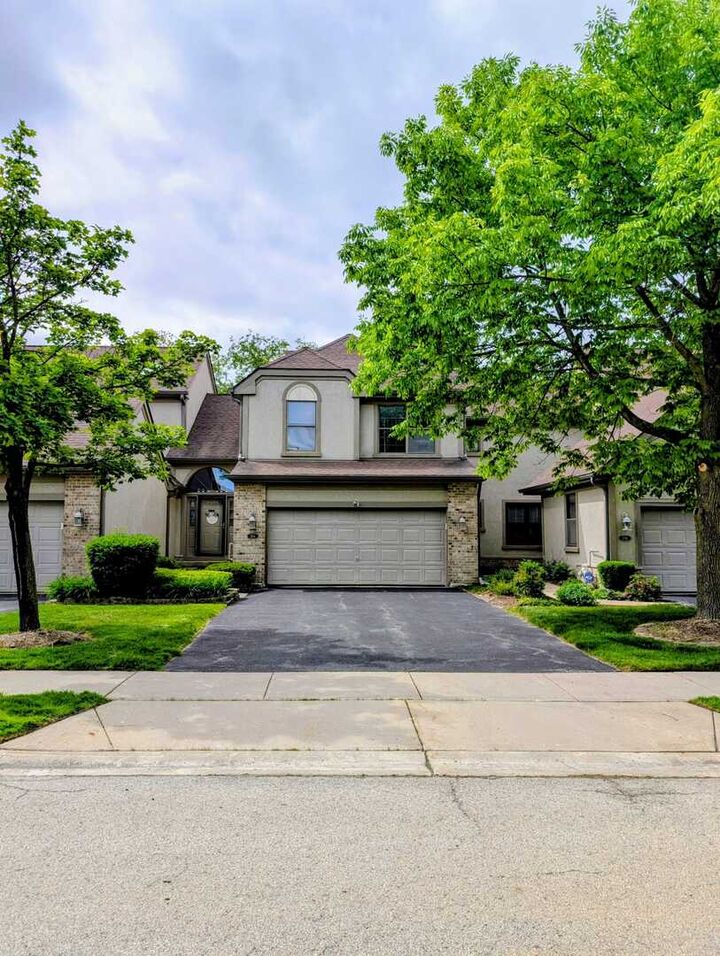
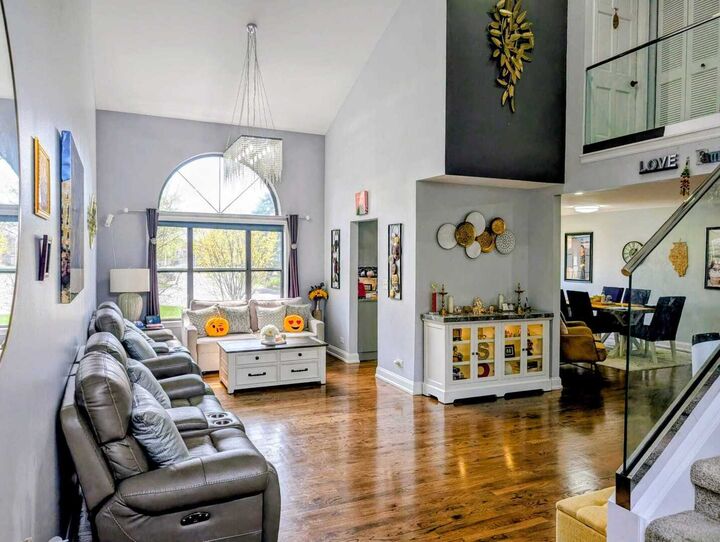
Welcome to this North facing beautifully updated 3-bedroom, 2.5-bath townhome located in the highly desirable Ashton Park Subdivision of Schaumburg. This home offers a perfect blend of modern upgrades, functional space, and a prime location within an award-winning school district. The main living areas feature custom kitchen cabinetry and thoughtful upgrades throughout, including elegant custom glass railings that add a contemporary touch. The kitchen is equipped with newer appliances, including a refrigerator (2023) and gas range (2024), making it both stylish and practical for everyday living. Upstairs, you will find three spacious bedrooms highlighted by unique custom ceiling designs in two bedrooms and the primary bath. The primary suite also includes a built-in closet system for optimal organization. The finished basement provides additional living space with a built-in office setup, ideal for remote work or study. Mechanical updates offer peace of mind, including HVAC (2016), washer and dryer (2023), and a newly installed radon mitigation system (2023). The home has been meticulously maintained with regular servicing of mechanical systems and whole-house duct cleaning. Enjoy the benefits of a low monthly HOA while being conveniently located near parks, shopping, dining, and major amenities. This move-in ready home combines comfort, quality, and convenience-an excellent opportunity in one of Schaumburg's most sought-after communities.
MLS #:
12655714
12655714
Taxes
$8,498(2024)
$8,498(2024)
Type
Townhouse
Townhouse
Year Built
1987
1987
School District
211,54
211,54
County
Cook County
Cook County
Community
Ashton Park
Ashton Park
Listed By
Vijay Ghuge, Coldwell Banker Realty
Source
Midwest Real Estate Data
Last checked May 29 2026 at 5:40 PM GMT+0000
Midwest Real Estate Data
Last checked May 29 2026 at 5:40 PM GMT+0000
Bathroom Details
- Full Bathrooms: 2
- Half Bathroom: 1
Interior Features
- Appliance: Range
- Appliance: Refrigerator
- Appliance: Washer
- Appliance: Dryer
- Appliance: Dishwasher
- Appliance: Disposal
- Appliance: Microwave
- Appliance: Stainless Steel Appliance(s)
- Appliance: Range Hood
Subdivision
- Ashton Park
Property Features
- Fireplace: 1
- Fireplace: Family Room
Heating and Cooling
- Electric
- Natural Gas
- Central Air
Basement Information
- Finished
- Full
Homeowners Association Information
- Dues: $280/Monthly
Utility Information
- Utilities: Water Source: Public
- Sewer: Public Sewer
School Information
- Elementary School: Dirksen Elementary School
- Middle School: Robert Frost Junior High School
- High School: J B Conant High School
Parking
- Garage Owned
- Attached
- Garage
- Asphalt
- Yes
Stories
- 2
Living Area
- 1,755 sqft
Location
Disclaimer: Square footage is based on information available to agent, including County records. Information has not been verified by agent and should be verified by buyer.
Based on information submitted to the MLS GRID as of 5/29/2026 17:40. All data is obtained from various sources and may not have been verified by broker or MLS GRID. Supplied Open House Information is subject to change without notice. All information should be independently reviewed and verified for accuracy. Properties may or may not be listed by the office/agent presenting the information.


